
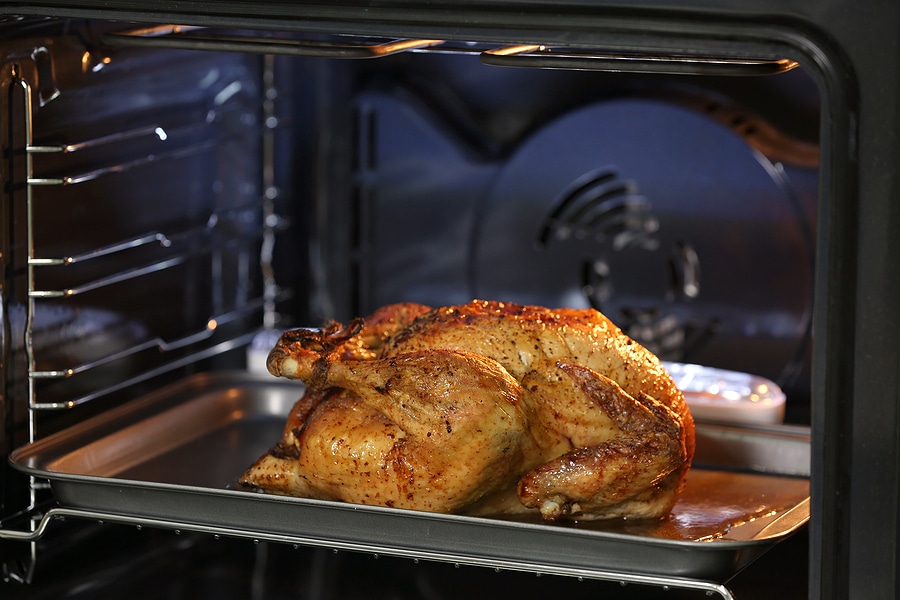
When your turkey needs to roast at 325 degrees but your stuffing calls for 375, coordinating Thanksgiving dinner in a single oven can get complicated. In Indianapolis, IN, we at Booher Remodeling Company shape kitchens around the meals you cook, the people who gather there, and the way food reaches the table. During kitchen remodeling, we map appliance zones so one oven isn’t holding up every dish. There is room for the meals you look forward to sharing.
How can our double-oven layouts make holiday cooking easier?
At 4:30 p.m., when the roast is resting and the rolls still need 12 minutes, separate ovens can take a lot of pressure out of dinner. We plan double-oven layouts for different baking temperatures and staggered finish times. One oven can keep a finished dish warm while the other bakes the remaining sides. That keeps every pan out of one cramped schedule.
- Separate heat: Low-and-slow roasting can happen beside high-heat baking.
- Better timing: Dishes with different finish times get their own space, so fewer pans need to be shuffled around.
Our design starts with the cabinet wall and your daily routine
When a 9-by-13 baking dish comes out of the oven, it needs somewhere to land right away. Before cabinetry is drawn, our team measures the oven wall, nearby counter space, and the paths people take through the cooking area. We look at the route from refrigerator to prep surface to cooktop. We position the ovens so open doors don’t block busy walkways. Through our design team, holiday cooking ideas become drawings that still make sense on a Tuesday night.
- Appliance placement: We account for oven doors, handles, and a nearby spot for hot pans.
- Cabinet integration: Storage can wrap around the oven wall for bakeware, serving pieces, and the tools used every day.
We build cooking zones for entertaining and ordinary evenings
By 10 a.m. on Thanksgiving, chopping, coffee cups, visiting relatives, and dishes waiting for their turn may fill the kitchen. We can place a double oven away from the busiest prep counter, leaving a clearer route for plating and passing food. After the guests leave, the same plan can make breakfast, packed lunches, and family suppers less of a scramble.
- Landing space: Nearby counter room gives hot cookware a safe place to go.
- Storage flow: The pans, mitts, and cooking tools you reach for often can stay close to the oven area.
From the first sketch to the final build, your hosting habits and everyday cooking shape the kitchen plan at Booher Remodeling Company. Indianapolis, IN homeowners get clear drawings and hands-on construction from one team. Call us at (317) 852-5546 or contact us to get started.